
Step inside a Certified Passivhaus.
Small group tours of a newly completed H4 Living home on Sydney’s Upper North Shore. Come and feel the difference for yourself, and bring your questions for the team who designed and built it.
Reserve your tour.
It only takes a minute. We’ll email you the address once you’re booked in.
You’re booked in.
We’ll email the St Ives address and arrival details before your tour.
What’s behind the facade
From the street it looks like any beautiful new home, with timber, stone and big windows. What makes it a Passivhaus is mostly hidden in the walls, roof and slab, and on the tour we’ll show you how it all goes together.
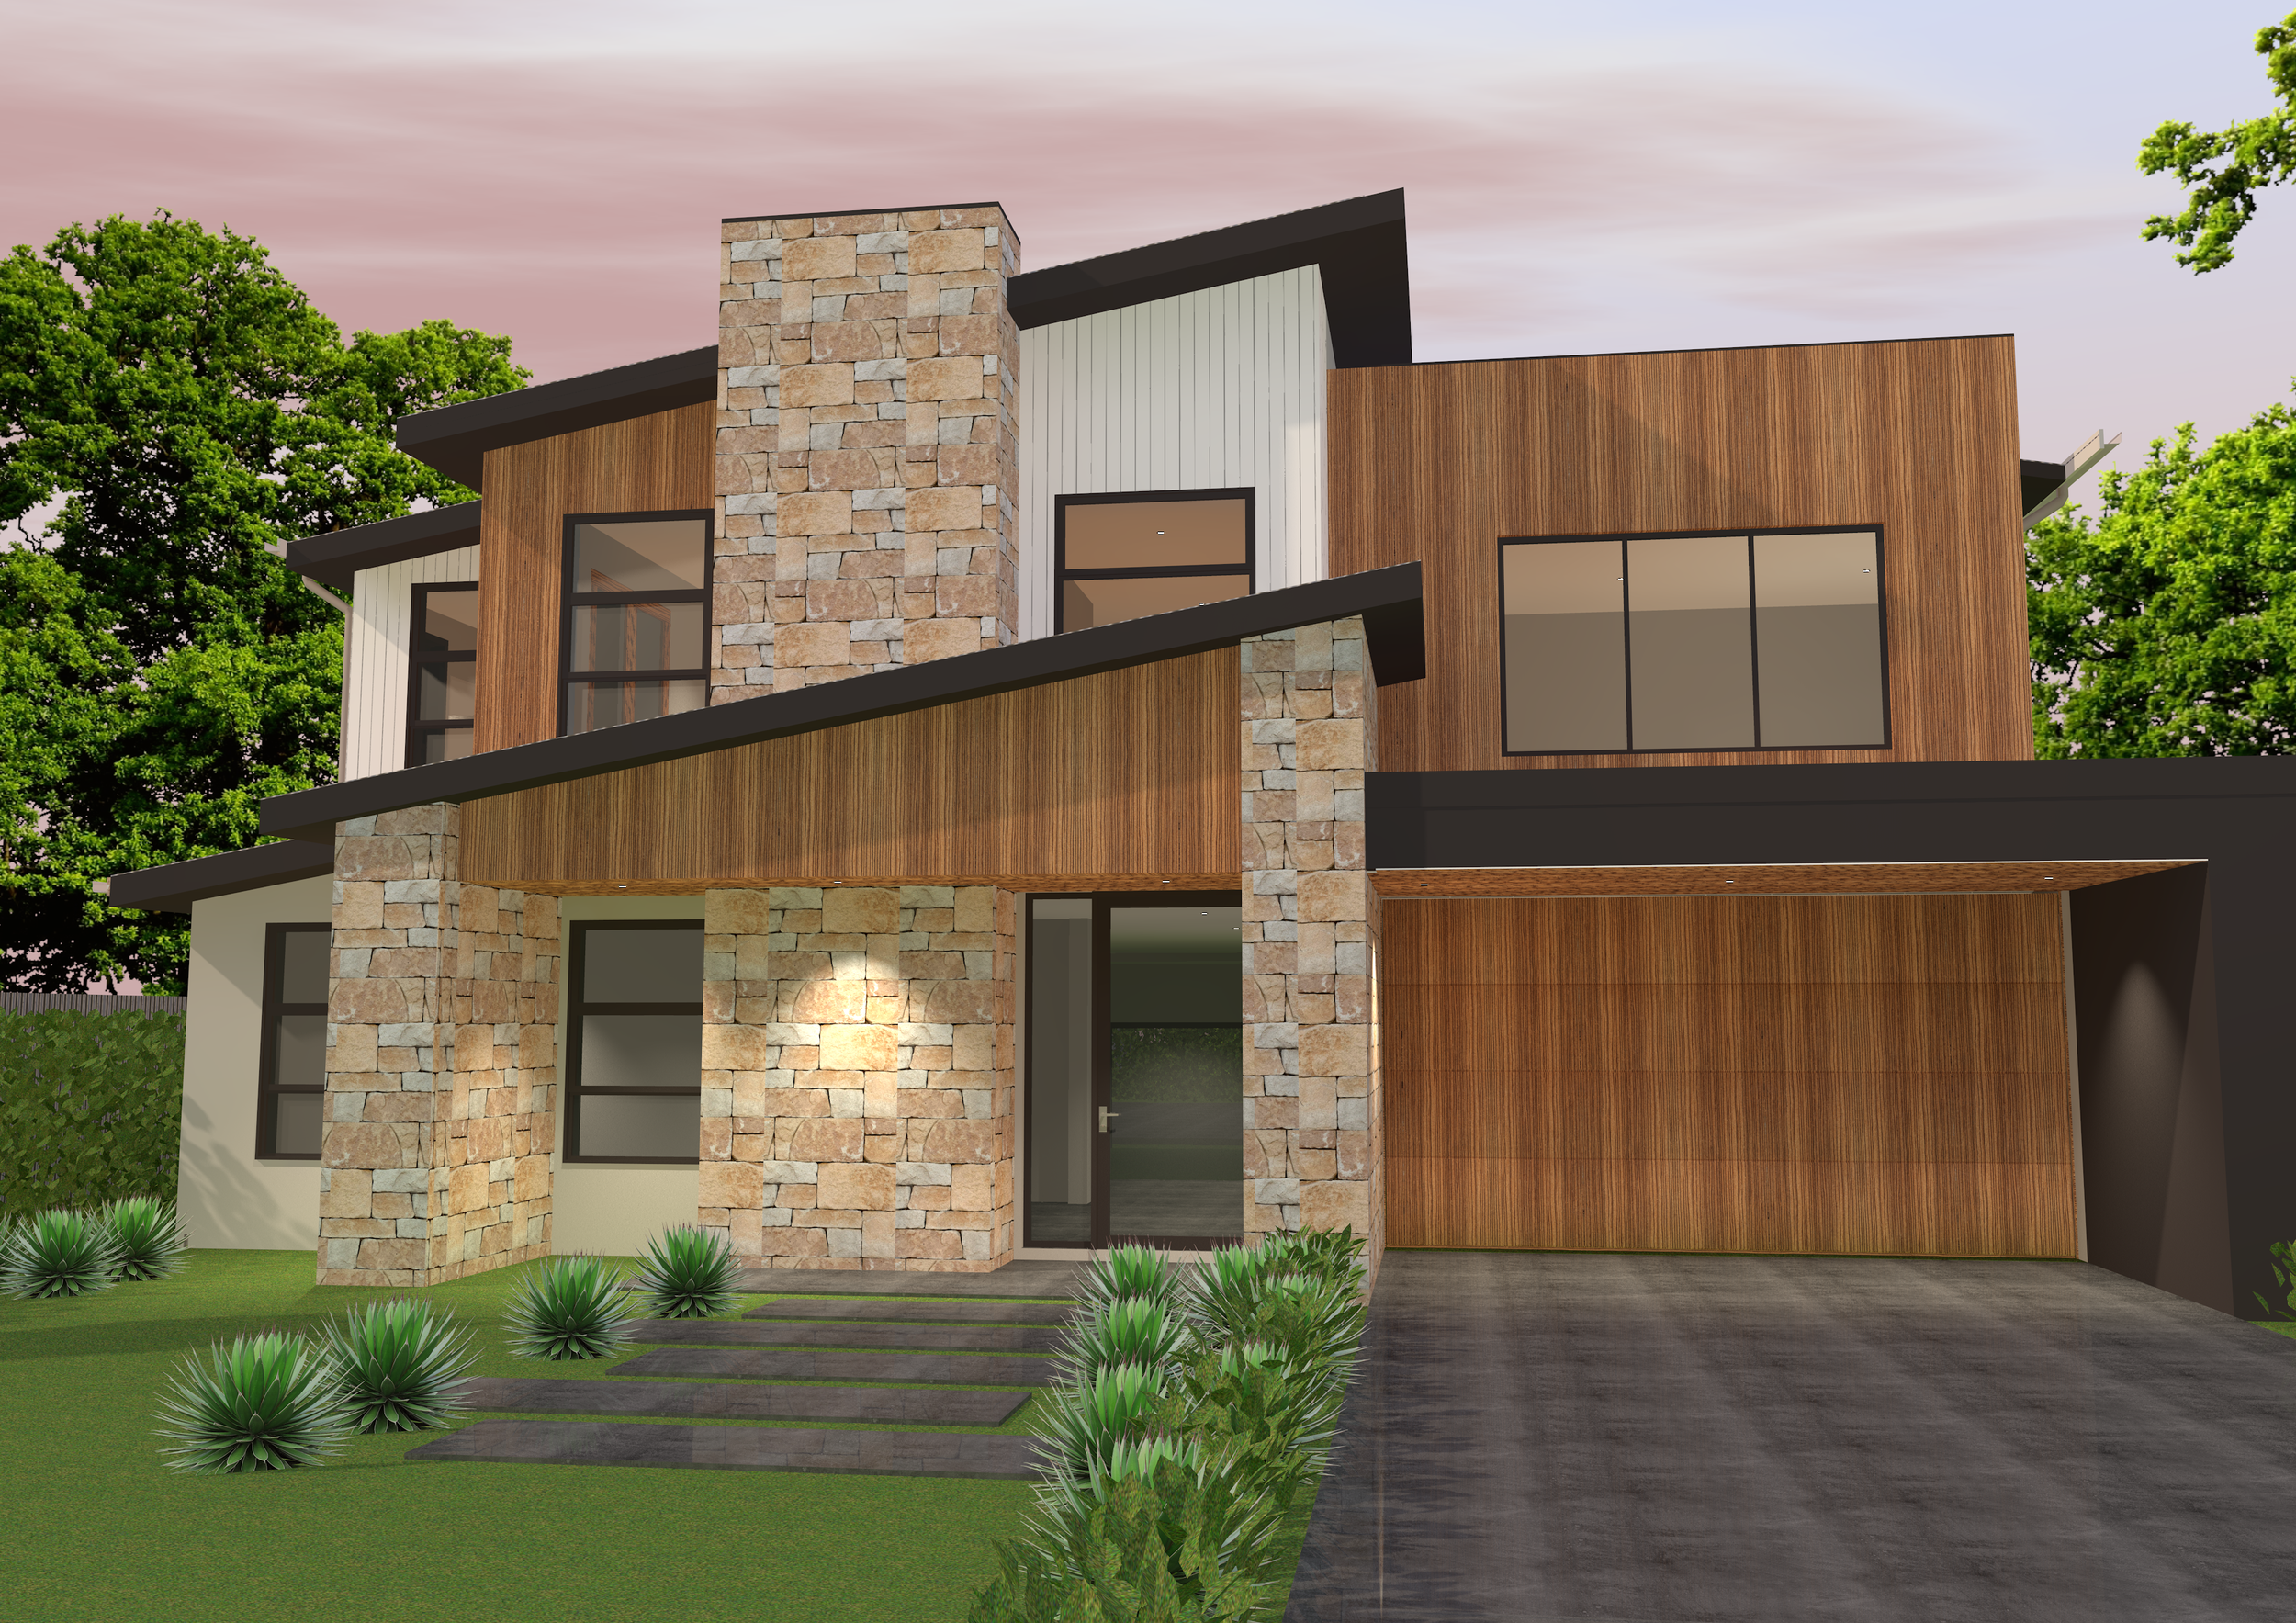 St Ives, Upper North Shore
Steady inside, whatever the weather
A Passivhaus stays at a comfortable temperature all year round with very little heating or cooling. It’s hard to get across in photos, which is why we’re opening the doors in November so you can walk through and feel it.
- ≤0.6 ACHAir changes per hour at 50Pa, the airtightness target every certified home has to meet
- 24/7Filtered fresh air from the heat recovery ventilation system
- 90% less*Heating and cooling energy compared with a typical home
Sydney through the year
Average outdoor highs compared with a Passivhaus held at around 22°C.
What you’ll see on the day
We’ll walk you through the parts of the build that normally end up hidden behind plasterboard, and explain why each one matters.
Comfort without the aircon
How the house stays cool in summer and warm in winter while using very little energy.
Airtight wraps and taping
The membranes and seals that keep the building airtight, and why every pipe and cable hole gets sealed.
Low-E double glazing
The windows we use and how they’re installed to stop heat escaping around the frames.
Fresh filtered air
The ERV unit that supplies clean air to every room, day and night.
Attention to detail
The care that goes into every join and junction to get a home through Passivhaus certification.
A quieter, healthier home
What living in one is actually like, from how quiet it is inside to the air quality.
How the tour works
The H4 team who designed and built the house will take you through it, with plenty of time for questions.
Welcome
Meet the team and hear how this St Ives project came together.
The building envelope
Insulation and airtightness, explained as we walk through the house.
Windows and ventilation
A closer look at the glazing and the system that keeps the air fresh.
Your questions
Ask us anything about costs, timeframes or your own block.
It truly is a haven in every season. What surprised us most was the air quality. The filters keep out everything from dust to bushfire smoke.Ren & RenjaniPassivhaus owners, living in their H4 home for over 18 months
Who the tour is for
Planning a home
See what goes into a Passivhaus before you start talking to designers and builders.
Rebuilding
Thinking about a knockdown rebuild and want to see what’s possible on your block.
Comparing builders
Meet a team that handles both the design and the build, so there’s no separate architect fee.
Architects and trades
Have a close look at how the detailing has been done on a certified Sydney project.
Common questions
In St Ives on Sydney’s Upper North Shore. To protect the homeowners’ privacy, the exact address is only sent to registered guests.
No, the tour is free. It’s part of the International Passivhaus Open Days.
About an hour, including time for your questions at the end.
Yes, you can register up to four people per booking. Groups are kept small, so please only book the places you need.
Not at all. The tour is aimed at homeowners, but if you work in design or construction you’re welcome to bring along your technical questions too.
Of course. Call 1300 293 029 or start a Sydney enquiry and we’ll find a time that suits.
Come and see it for yourself
There are only two tours left with places available, so book in soon to secure your spot.